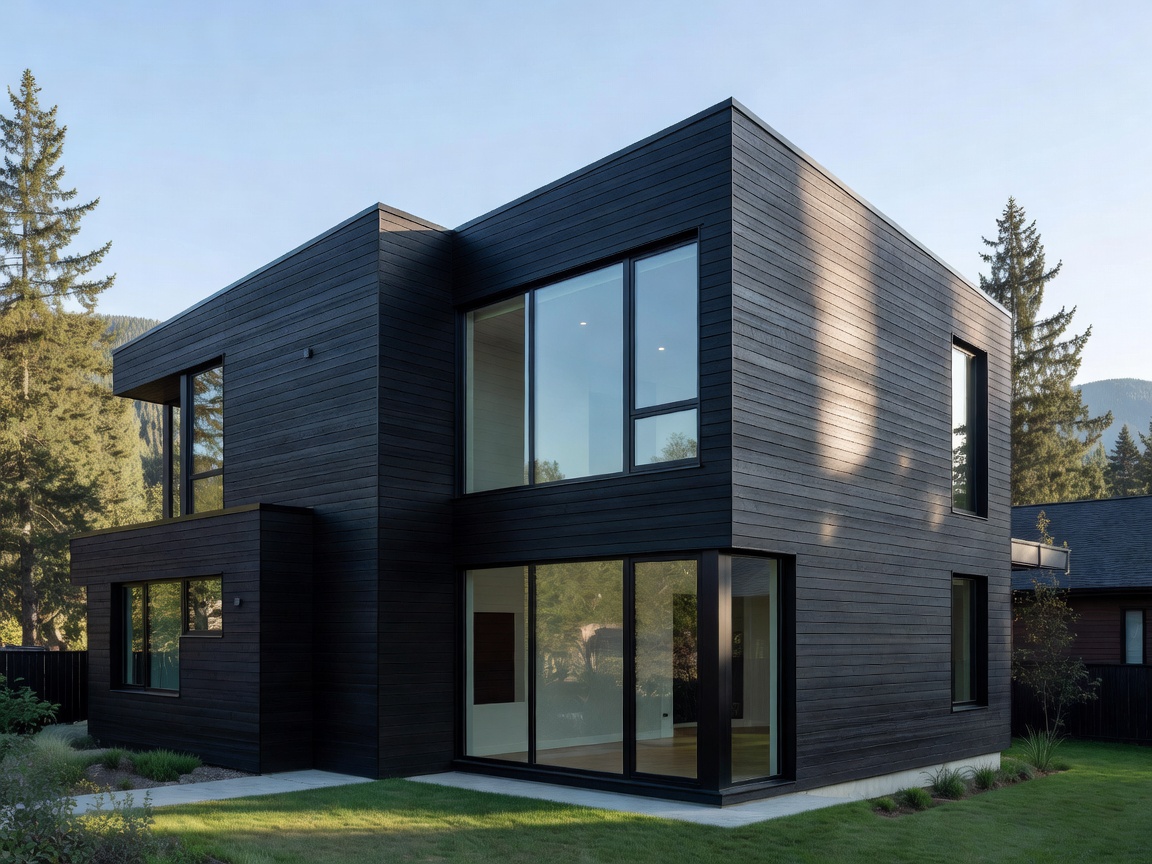
Canadian Architecture
Thoughtful residential design that respects the landscape, embraces natural light, and withstands the dramatic shift of seasons.
Thoughtful residential design that respects the landscape, embraces natural light, and withstands the dramatic shift of seasons.
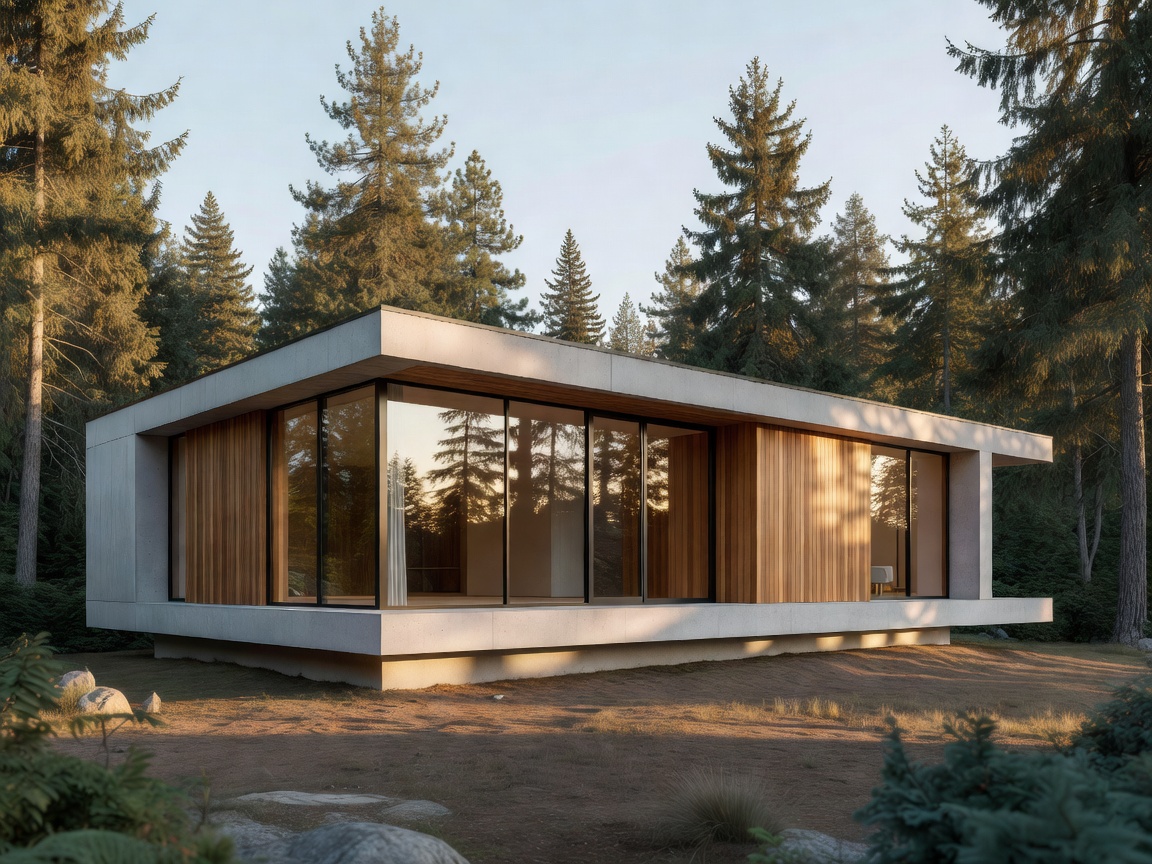
Modern residential architecture in Canada is defined by its relationship to the environment. We see a strong preference for clean lines, expansive glazing, and deep roof overhangs that protect against snow and summer sun.
These structures aim to sit lightly on the landscape, often utilising dark exteriors to blend into forested surroundings or durable metal cladding to endure harsh coastal winds.
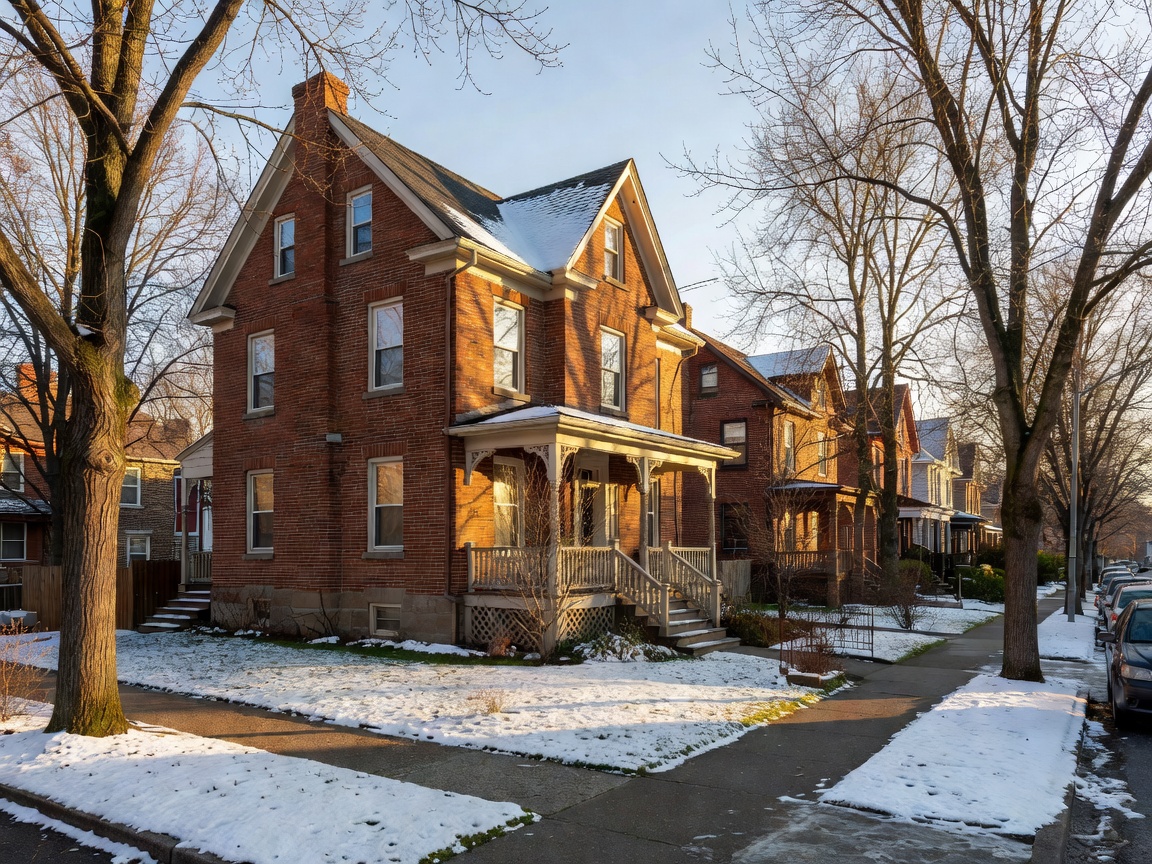
In growing city centres, architecture focuses on maximising vertical footprints, introducing light wells, and creating private urban garden spaces within tight lot lines.
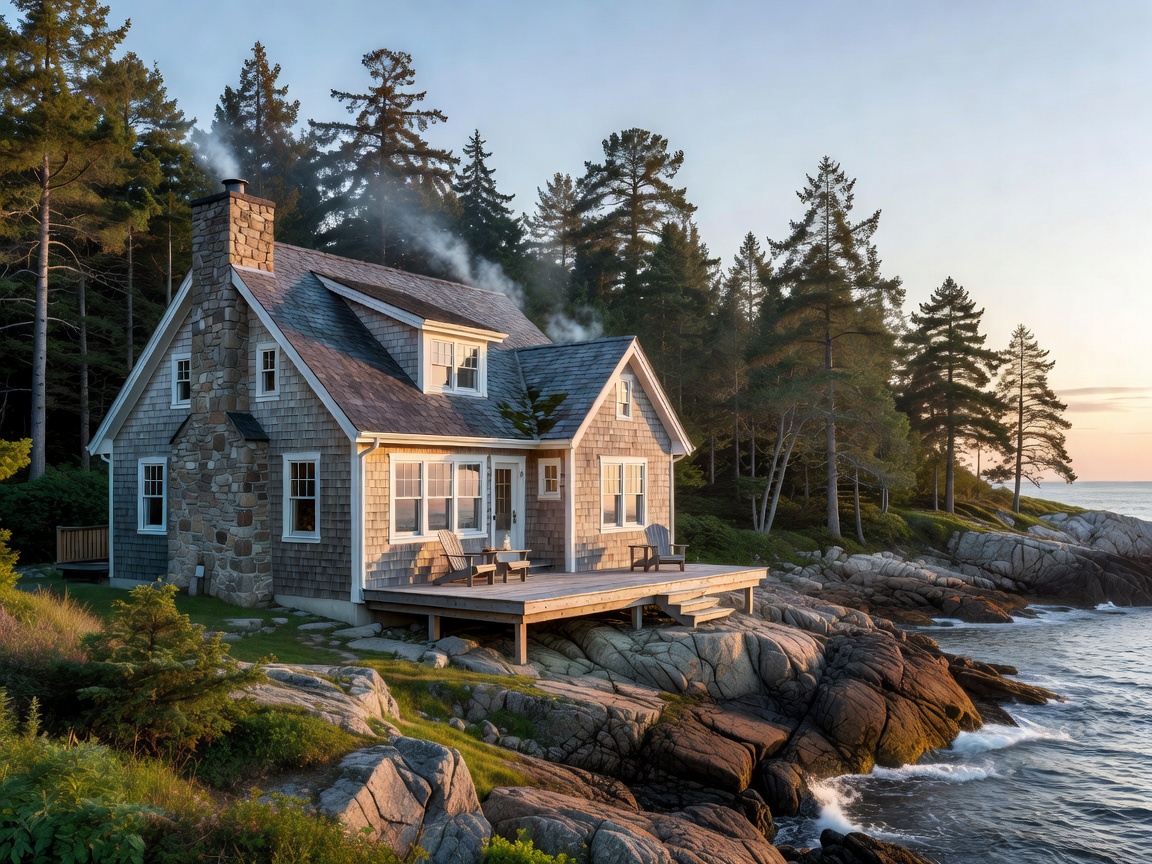
From the Maritimes to the flat expanses of the Prairies, homes are designed to capture prevailing breezes and frame endless horizon lines.
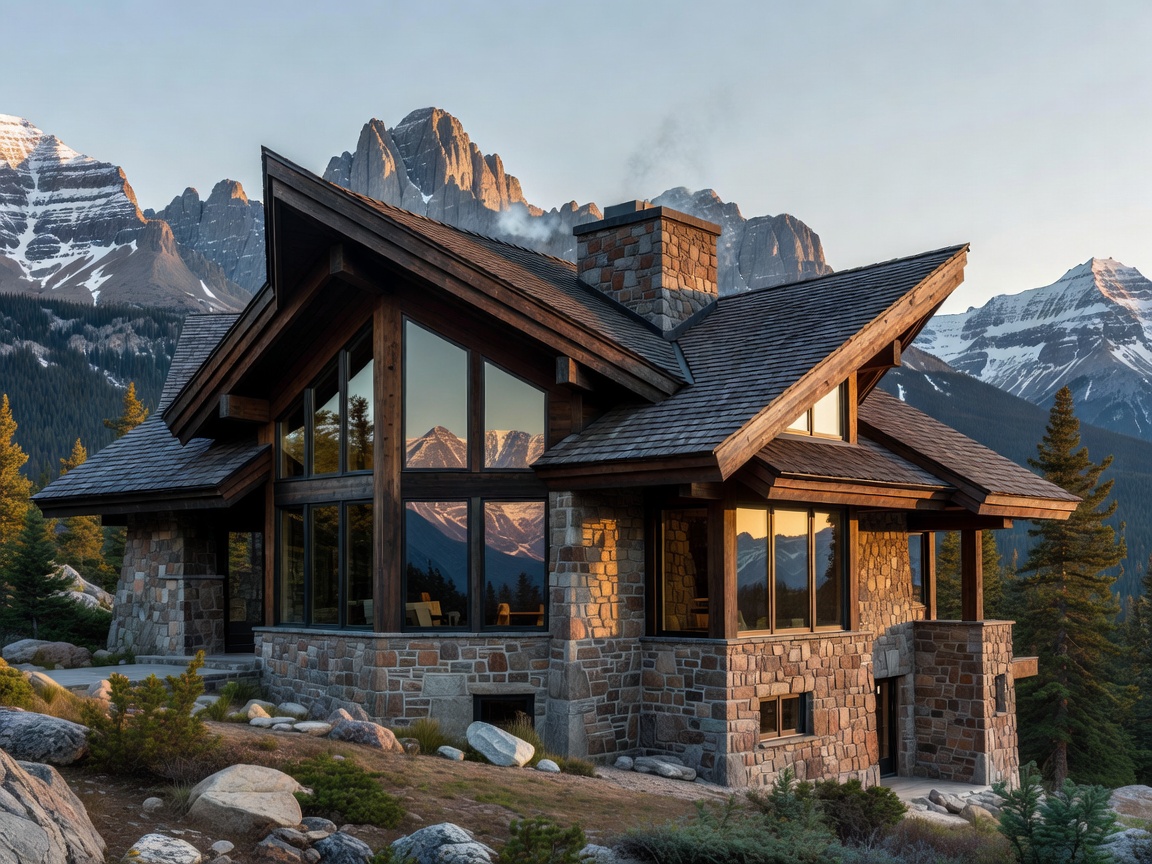
Characterised by steep roof pitches for effective snow shedding and robust structural timbers capable of supporting heavy winter loads.
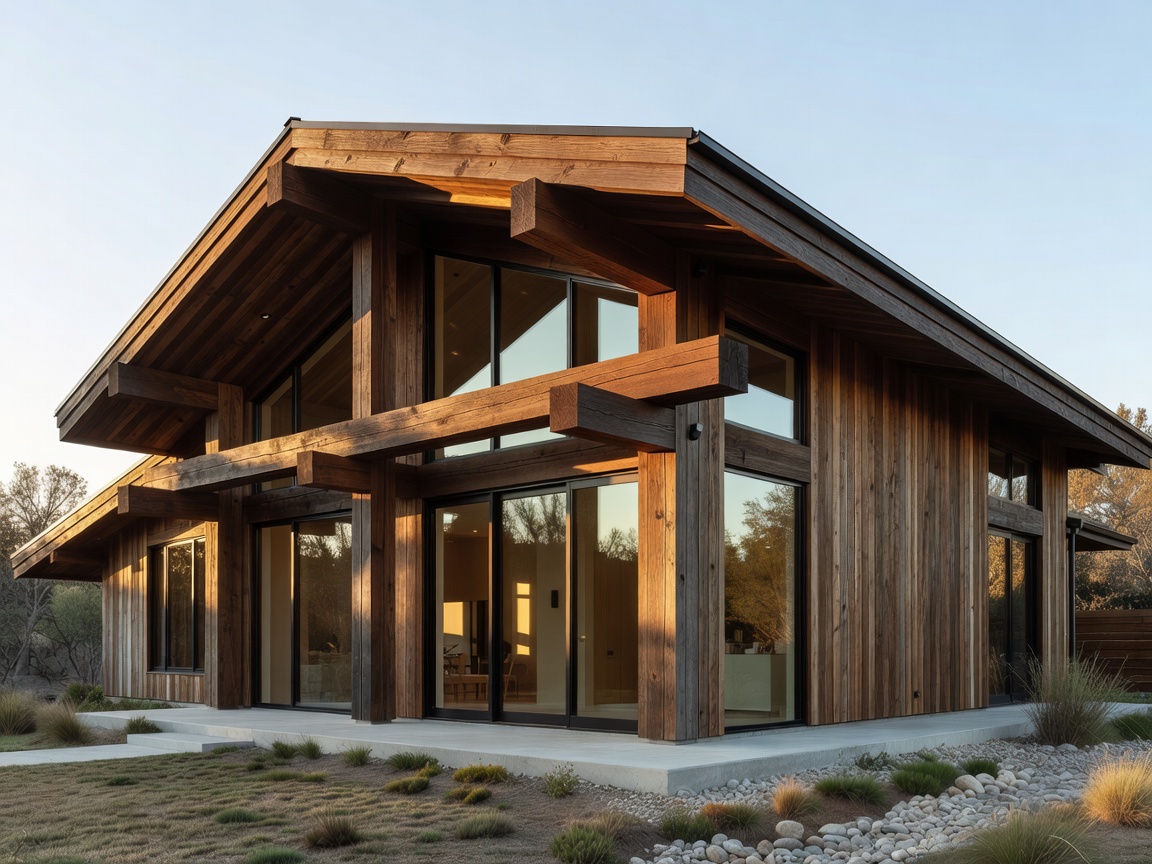
Natural materials form the backbone of our structural identity. Heavy timber framing, locally sourced stone masonry, and cedar cladding provide homes with a tangible sense of permanence and a patina that improves with age and weather.
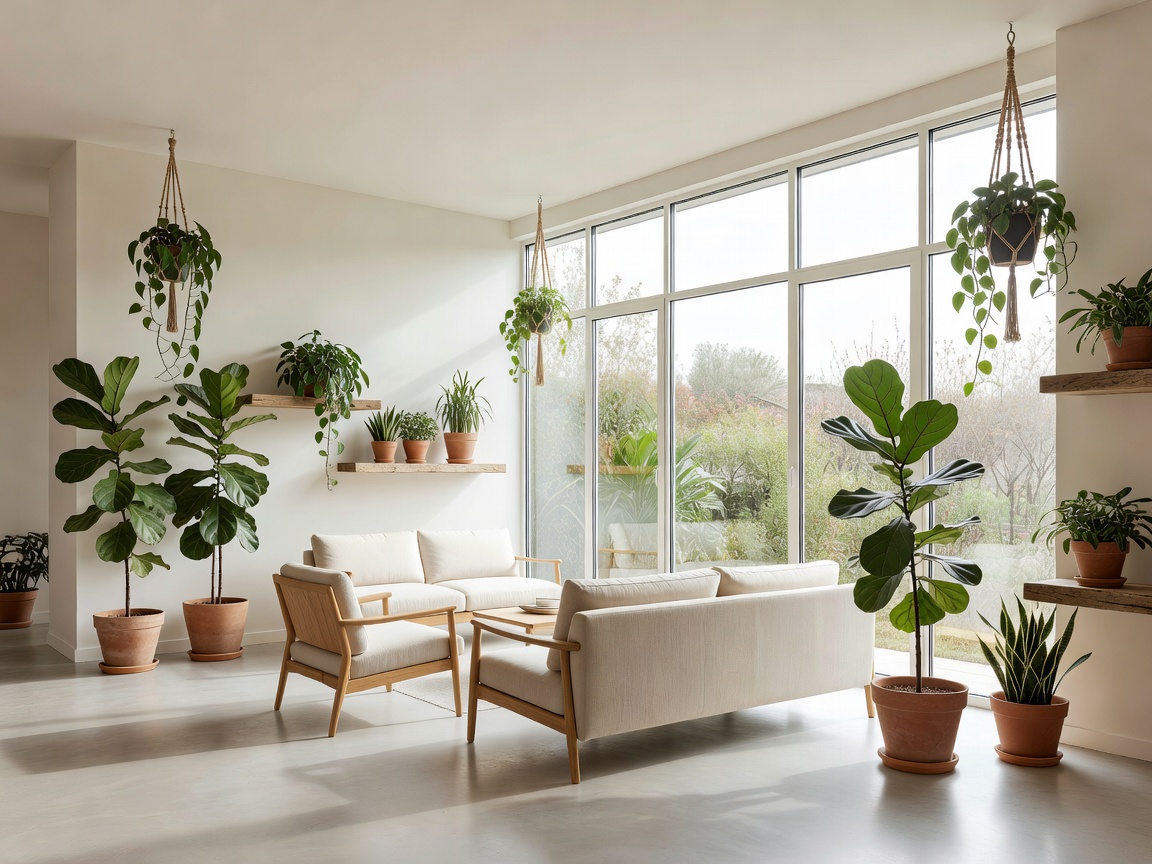
Harnessing natural light is a primary architectural objective. Strategic window placement captures low winter sun for passive heating, while cross-ventilation strategies cool the home during humid summers, forging a seamless connection between the interior and the rugged outdoors.